Introduction
In the dynamic world of construction and design, ideas are the currency, but clear communication of those ideas is the true bedrock of success. For centuries, architects and designers relied on sketches, blueprints, and scaled models to convey their visions. While these methods served their purpose, they often left much to the imagination, sometimes leading to misunderstandings, costly revisions, and frustrated stakeholders. Enter architectural visualization – a revolutionary approach that transforms abstract concepts into tangible, photorealistic experiences.
Architectural visualization is more than just pretty pictures; it’s a powerful tool that bridges the gap between design intent and realized project. It empowers clients, investors, and project teams to see, understand, and engage with a proposed structure or space long before the first shovel breaks ground. From towering skyscrapers and expansive commercial complexes to intimate residential interiors, expert architectural visualization services are redefining how projects are conceived, presented, and ultimately approved.
This comprehensive guide delves into the essence of architectural visualization, exploring its multifaceted benefits, diverse applications, and the meticulous process behind bringing designs to life. Whether you’re an architect, developer, interior designer, or a construction professional, understanding the power of high-quality visualization is crucial for staying competitive and delivering exceptional results in today’s market.
What is Architectural Visualization?
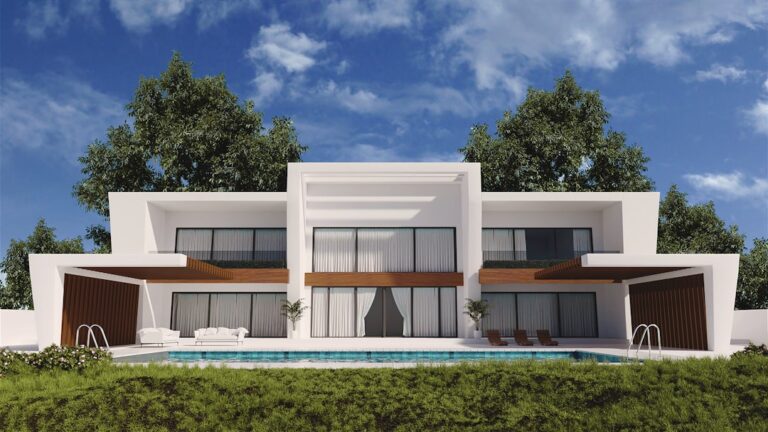
At its core, architectural visualization is the art and science of creating realistic images and animations of architectural designs that do not yet exist. It leverages advanced 3D modeling, rendering, and animation software to produce highly detailed, true-to-life representations of buildings, interior spaces, landscapes, and urban developments.
Beyond Simple Blueprints
Unlike traditional blueprints or CAD drawings, which require a specialized understanding to interpret, architectural visualization provides an immediate, intuitive understanding of a design. It allows viewers to experience the scale, proportion, materials, lighting, and atmosphere of a proposed project as if they were physically present. This goes beyond mere technical representation, delving into the emotional and experiential aspects of a space.
The Technology Behind the Vision
The process typically begins with translating 2D blueprints or sketches into a detailed 3D model. Once the geometry is complete, designers apply textures and materials (like wood, concrete, glass, fabric) to surfaces, adjust lighting conditions (simulating natural sunlight or artificial fixtures), and set up camera angles. The final step, rendering, is where the software calculates how light interacts with materials and produces a high-resolution image or a sequence of images for an animation. Post-production then adds atmospheric effects, people, and landscaping elements to enhance realism and storytelling.
Why is Architectural Visualization Essential for Modern Projects?
In today’s fast-paced, highly competitive design and construction landscape, the ability to effectively communicate a vision is paramount. Architectural visualization offers a distinct competitive advantage, driving efficiency, reducing risks, and enhancing stakeholder satisfaction.
Enhanced Client Communication and Approval
Perhaps the most immediate benefit of architectural visualization is its capacity to clarify design intent for clients. Imagine trying to explain the flow of a complex commercial lobby or the cozy ambiance of a living room using only floor plans. With a photorealistic render, clients can walk through the space virtually, understand dimensions, scrutinize material choices, and visualize the final product. This clarity significantly speeds up the decision-making process, minimizes back-and-forth, and leads to quicker approvals.
- Practical Example: A developer planning a luxury apartment complex can show prospective buyers a virtual tour of a finished unit, complete with designer furniture and natural light streaming through the windows, making it easier for them to commit before construction even begins.
Early Design Iteration and Problem Solving
Architectural visualization isn’t just for presentations; it’s a powerful design tool. By creating 3D models early in the design phase, architects and designers can identify potential issues such as spatial conflicts, poor sightlines, insufficient natural light, or material clashes long before they become expensive problems on-site. Iterating on a 3D model is far more cost-effective than making changes during construction.
- Practical Example: An architect designing a university building uses visualization to analyze sunlight penetration into classrooms at different times of the day, allowing them to adjust window placements and shading elements to optimize natural lighting and reduce energy costs.
Powerful Marketing and Pre-Sales Tools
For real estate developers, architectural visualization is an indispensable marketing asset. High-quality renders and animations can be used in brochures, websites, social media campaigns, and sales centers to generate excitement and drive sales even before the project is built. This enables pre-sales, securing funding and reducing financial risk.
- Practical Example: A real estate agency selling off-plan townhouses uses stunning exterior and interior renders to create compelling advertisements, attracting buyers who can visualize their future home in vivid detail.
Stakeholder Alignment and Collaboration
Large construction projects involve numerous stakeholders: architects, engineers, contractors, investors, and municipal authorities. Architectural visualization provides a universal language that everyone can understand. It ensures that all parties are on the same page regarding the project’s aesthetic and functional goals, fostering better collaboration and reducing misinterpretations that could lead to delays or disputes.
- Practical Example: During a project coordination meeting for a new hospital, the structural engineers, MEP specialists, and architects review a combined 3D model. The visualization helps them identify potential clashes between ventilation ducts and structural beams, allowing for design adjustments before construction starts, preventing costly on-site rework.
Attracting Investment and Funding
Securing investment for ambitious construction projects often hinges on presenting a compelling vision. Photorealistic renders and immersive animations provide investors with a clear, tangible understanding of the project’s potential and its market appeal. This visual storytelling can be far more persuasive than abstract financial projections or technical drawings.
Key Applications of Architectural Visualization Across Industries
The versatility of architectural visualization extends across numerous sectors, proving invaluable for a wide range of project types.
Residential Projects: Bringing Homes to Life
From custom homes to multi-unit residential complexes, visualization helps clients envision their future living spaces. It allows them to explore different floor plans, material palettes, and landscaping options, ensuring their dream home perfectly matches their expectations.
Commercial Developments: Vision for Business Spaces
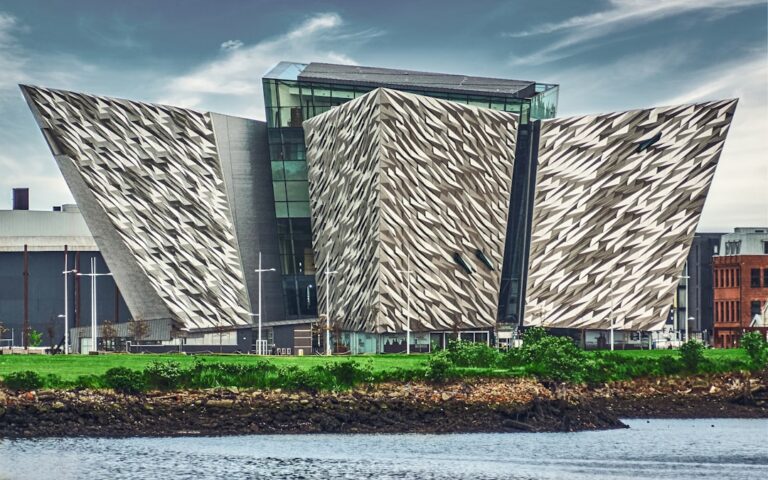
For office buildings, retail centers, hotels, and corporate campuses, architectural visualization showcases functionality, aesthetics, and brand identity. It helps attract tenants, investors, and customers by demonstrating the unique appeal and operational advantages of the space.
Urban Planning: Visualizing Future Cities
City planners and developers use visualization to present large-scale urban development projects, master plans, and infrastructure changes to local communities and governing bodies. This fosters transparency and gathers crucial feedback.
Interior Design: Crafting Immersive Experiences
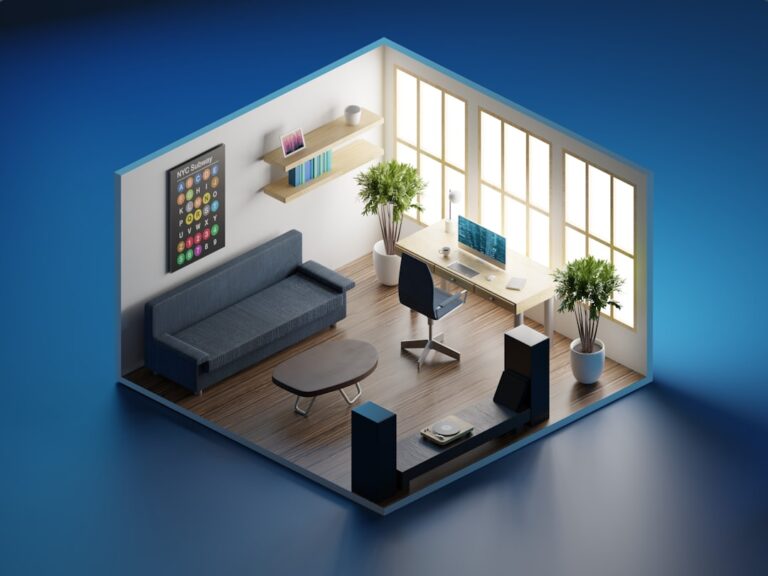
Interior designers utilize 3D rendering to showcase furniture layouts, color schemes, lighting plans, and material choices. This allows clients to ‘walk through’ their future interiors, making confident decisions about their space’s ambiance and functionality.
Renovation & Remodeling: Seeing the ‘After’ Before the ‘Before’
For renovation and remodeling projects, visualization is particularly powerful. It helps clients visualize how an existing space will be transformed, demonstrating potential changes to layout, finishes, and overall aesthetic. This minimizes uncertainty and helps manage expectations during a process that can often be disruptive.
The Process: From Concept to Photorealistic Render
Creating high-quality architectural visualization is a detailed, multi-step process that requires technical expertise and artistic sensibility.
1. Data Collection and Briefing
The process begins with a thorough understanding of the client’s needs and the project’s specifics. This includes gathering architectural drawings (CAD files, blueprints), material samples, site photos, design briefs, and any specific aesthetic preferences or branding guidelines.
2. 3D Modeling
Based on the provided data, expert modelers meticulously build the entire project in 3D software. This includes the building’s exterior, interior spaces, surrounding landscape, and any specified furniture or fixtures. Accuracy and attention to detail are paramount in this stage.
3. Material and Texture Application
Once the 3D model is complete, realistic materials and textures are applied to every surface. This involves selecting appropriate finishes for walls, floors, ceilings, furniture, and landscaping elements, ensuring they accurately reflect the design specifications.
4. Lighting and Environment Setup
This critical stage involves setting up the lighting to create the desired mood and atmosphere. This can simulate natural daylight at different times of day, artificial lighting schemes, or a combination of both. The surrounding environment (sky, distant buildings, foliage) is also added to complete the scene.
5. Rendering
The rendering engine then calculates how light interacts with all the materials and surfaces within the 3D scene. This computationally intensive process produces the final high-resolution images or frames for an animation. The quality of the render directly impacts the realism of the visualization.
6. Post-Production and Refinement
The rendered images often undergo post-production in image editing software. This includes color correction, adding atmospheric effects (e.g., fog, lens flares), compositing in human figures and vehicles, and fine-tuning details to achieve a truly photorealistic and captivating final image.
Choosing the Right Architectural Visualization Partner
Given the complexity and impact of high-quality renders, selecting the right partner for your architectural visualization needs is crucial. Here are key factors to consider:
Expertise and Experience
Look for a team with a strong portfolio showcasing diverse projects and a proven track record in delivering high-quality, photorealistic visualizations. Experienced teams understand architectural nuances and can translate complex designs effectively.
Technology and Software Proficiency
Ensure your partner utilizes industry-standard software and stays updated with the latest rendering technologies to produce cutting-edge results.
Communication and Collaboration
Effective communication throughout the project lifecycle is vital. Choose a partner that is responsive, understands your vision, and is open to feedback and revisions.
Portfolio and Quality
Review their past work. Does it meet your quality standards? Are the textures realistic, the lighting convincing, and the overall composition professional?
Scalability and Timeliness
Can they handle projects of varying sizes and deliver within your required timelines? Reliability and efficiency are key in construction and design.
Conclusion
Architectural visualization has evolved from a niche service to an indispensable component of modern construction and design. It offers unparalleled clarity, enhances collaboration, streamlines the design process, and provides powerful marketing tools that drive project success from concept to completion. By transforming abstract ideas into stunning, tangible realities, visualization empowers all stakeholders to make informed decisions, mitigate risks, and realize their architectural dreams with greater confidence and efficiency.
Embrace the power of architectural visualization to unlock new possibilities for your projects, ensuring your vision is not just seen, but truly experienced.
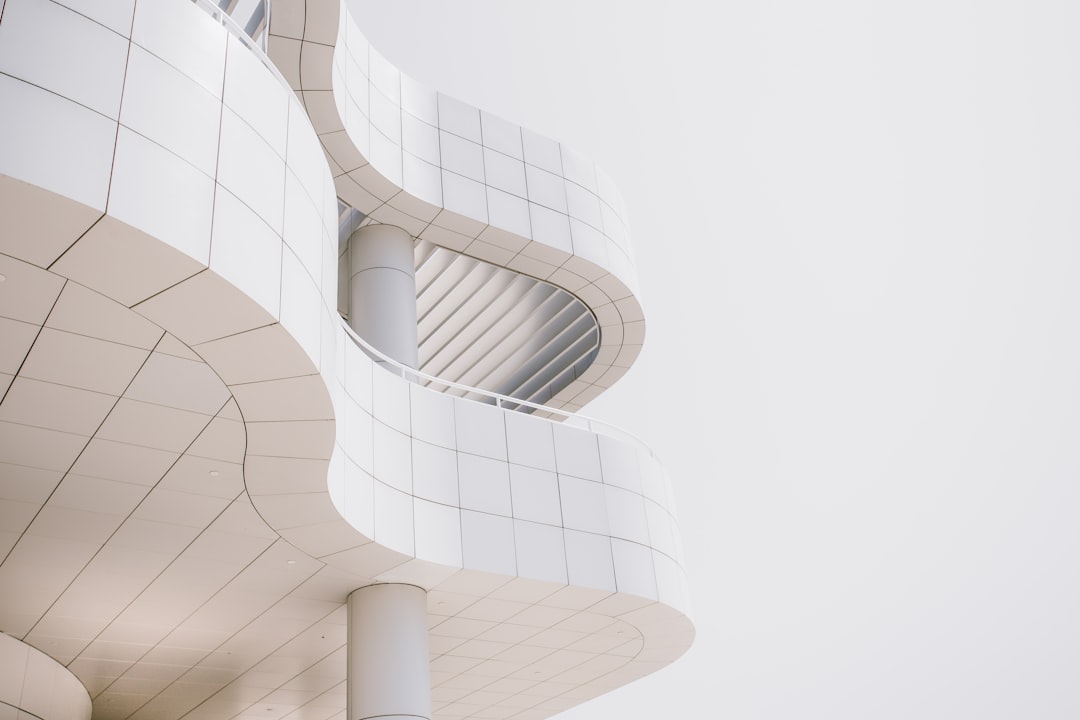
Photo by Kimon Maritz on Unsplash.