Introduction: The New Dimension in Construction
In the dynamic world of construction, effective communication, precision, and stakeholder alignment are paramount. Traditional blueprints and 2D drawings, while foundational, often leave gaps in understanding, leading to costly errors and project delays. This is where 3D visualization steps in, transforming how architectural and construction projects are conceived, presented, and executed. 3D visualization is no longer a luxury; it’s an indispensable tool that offers an immersive, realistic preview of a project long before ground is even broken.
At its core, 3D visualization involves creating highly realistic, three-dimensional digital models and renderings of architectural designs, interior spaces, or entire construction sites. These visuals can range from static images to dynamic animations and interactive virtual reality experiences. For construction companies, developers, interior designers, and project managers, embracing advanced 3D visualization techniques means unlocking unprecedented clarity, efficiency, and client satisfaction. It bridges the gap between abstract plans and tangible reality, making complex designs accessible and understandable to everyone involved.
The Unmatched Power of 3D Visualization in Construction
The benefits of integrating 3D visualization into construction workflows are multifaceted, impacting every phase of a project from initial concept to final handover. It acts as a universal language, capable of conveying intricate details and design intent with a level of clarity that traditional methods simply cannot match.
Enhanced Communication and Collaboration
One of the most significant advantages of 3D visualization is its ability to foster superior communication. Architects, engineers, clients, and contractors often come from diverse backgrounds with varying levels of technical understanding. A photorealistic 3D render or animation eliminates ambiguity, allowing all parties to visualize the end product accurately. This shared understanding minimizes misinterpretations, streamlines feedback, and ensures everyone is on the same page regarding design, materials, and spatial relationships. For instance, imagine presenting a complex MEP system layout; a 2D drawing might confuse non-technical stakeholders, but a dynamic 3D model clearly illustrates pipe runs, ductwork, and electrical conduits in context, making coordination much smoother.
Early Error Detection and Risk Mitigation
Identifying design flaws or potential construction issues late in the project cycle can be incredibly expensive and time-consuming. 3D visualization tools allow for a virtual walkthrough and detailed inspection of the project long before physical construction begins. Clash detection, for example, is a powerful feature where different building systems (architectural, structural, MEP) can be overlaid in 3D to pinpoint interferences. Catching a conflict between a structural beam and a ventilation duct in the design phase, thanks to 3D visualization, saves thousands in rework compared to discovering it on-site. This proactive approach significantly reduces risks, prevents delays, and keeps projects within budget.
Improved Design Iteration and Decision Making
Design is an iterative process, and 3D visualization accelerates this by providing immediate visual feedback. Architects and designers can quickly experiment with different materials, finishes, lighting schemes, and spatial configurations, rendering multiple options for comparison. Clients can see how various design choices impact the overall aesthetics and functionality, facilitating faster and more informed decision-making. This agility means projects can evolve more efficiently, leading to optimized designs that better meet client expectations and functional requirements.
Client Engagement and Stakeholder Buy-in
Winning over clients and securing stakeholder approval is crucial for any project’s success. 3D visualization offers an unparalleled way to engage and impress. Presenting a stunning, photorealistic render or an interactive virtual tour allows clients to truly experience their future space. This emotional connection fosters trust and confidence, making the approval process smoother. For developers, showcasing a future building with its surroundings, lighting at different times of day, and interior layouts can be the deciding factor for potential investors or buyers.
Marketing and Sales Advantage
Before a single brick is laid, 3D visualization can be a powerful marketing and sales tool. High-quality renders and animations can be used for brochures, websites, social media campaigns, and sales presentations to generate early interest and pre-sales. Potential buyers can take virtual tours of properties that don’t yet exist, helping them envision themselves in the space. This early market engagement can significantly reduce sales cycles and secure funding, providing a competitive edge in a crowded market.
Key Applications of 3D Visualization Across Construction
The versatility of 3D visualization extends across various facets of the construction and design industry, offering specialized solutions for different needs.
Architectural Design and Presentation
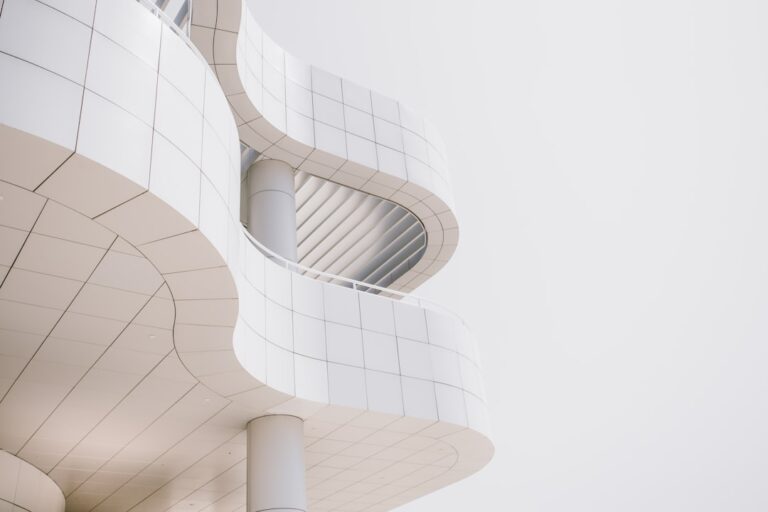
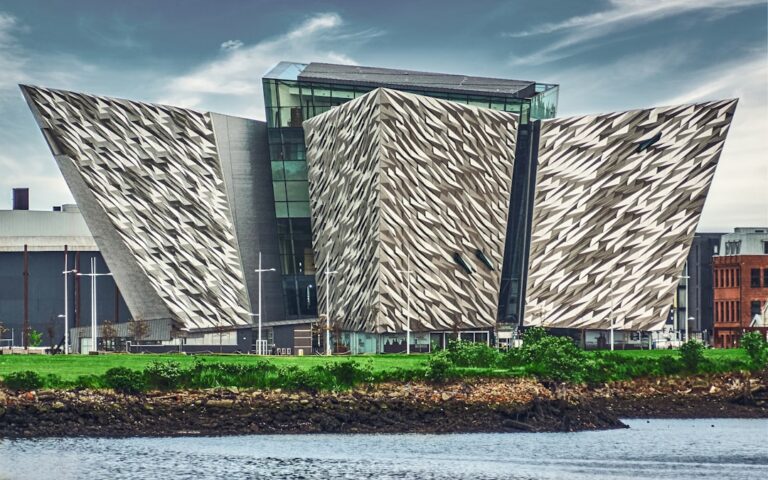
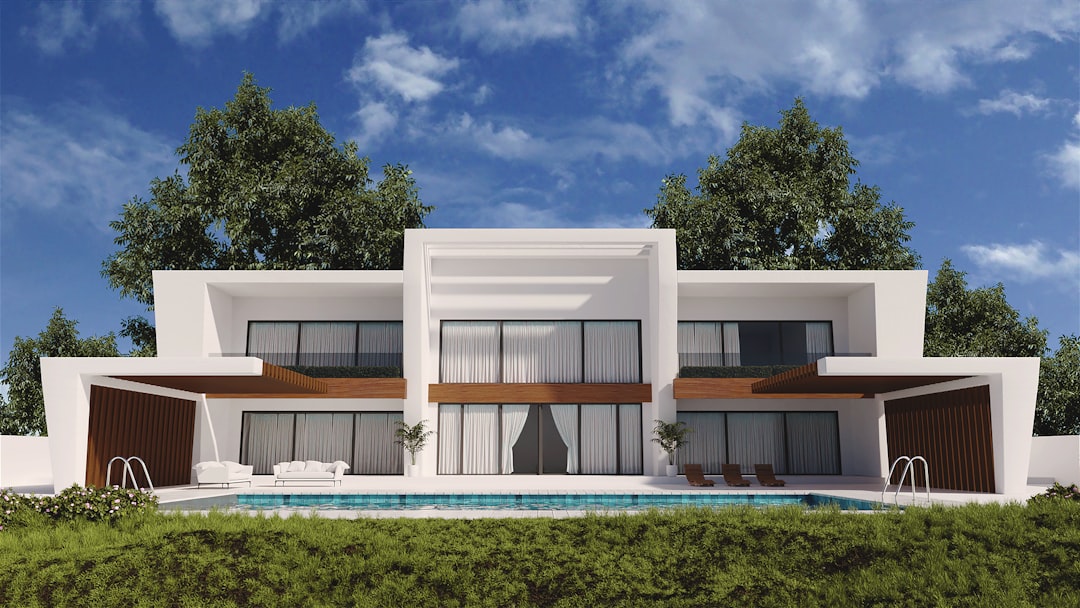
From conceptual massing models to highly detailed exterior renders, 3D visualization is fundamental to architectural practice. It allows architects to explore complex geometries, façade treatments, and material palettes with precision. Presentations to clients and planning committees become more compelling and easier to understand, showcasing the building’s aesthetic appeal, structural integrity, and integration within its environment.
Interior Space Planning and Fit-Outs
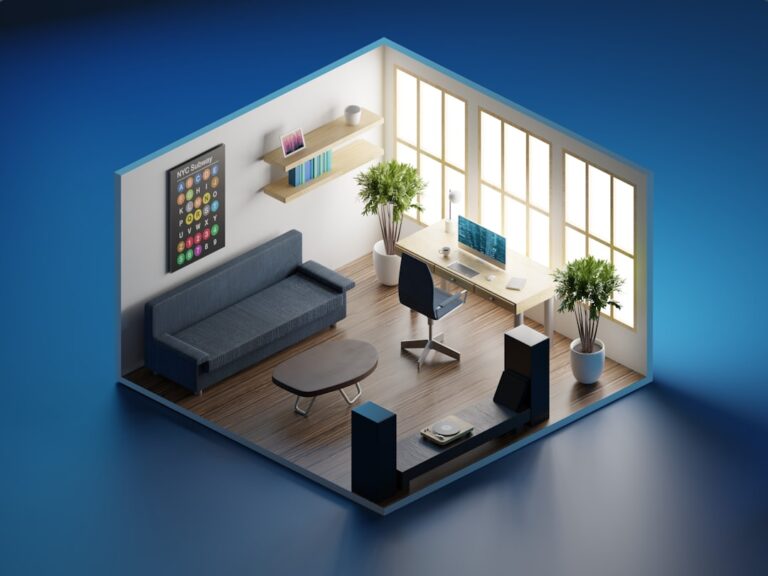
For interior designers and fit-out specialists, 3D visualization is invaluable. It enables the creation of realistic interior renders that depict furniture layouts, color schemes, lighting effects, textures, and finishes. Clients can virtually walk through their future office space, retail store, or residential interior, making informed decisions about every design element. This is particularly useful for commercial fit-outs where optimizing workflow and aesthetic appeal are critical.
Construction Phasing and Logistics
Beyond static renders, 4D 3D visualization (3D + time) allows for the simulation of the entire construction sequence. This helps project managers plan logistics, identify potential site access issues, optimize crane placement, and schedule tasks efficiently. Seeing the construction process unfold virtually can highlight bottlenecks and safety concerns, enabling proactive adjustments to the project timeline and resource allocation.
MEP Coordination
Mechanical, Electrical, and Plumbing (MEP) systems are complex and critical. 3D visualization is essential for coordinating these intricate systems within the building structure. By integrating MEP models into the overall architectural and structural models, clashes can be identified and resolved before construction, ensuring smooth installation and efficient operation of building services. This level of detail in 3D visualization is vital for reducing on-site conflicts and ensuring compliance.
Renovation and Remodeling Previews
For renovation and remodeling projects, visualizing changes to an existing structure can be challenging. 3D visualization allows clients to see “before and after” scenarios, helping them envision how proposed alterations will transform their space. This includes everything from structural modifications to new interior finishes, providing clarity and confidence in the renovation plan.
The 3D Visualization Process: From Concept to Reality
Creating compelling 3D visualization involves a systematic approach, combining artistic skill with technical expertise.
- Conceptualization and Data Gathering: The process begins with understanding the client’s vision, project requirements, and gathering all available data, including 2D CAD drawings, sketches, reference images, and material specifications.
- 3D Modeling: Based on the gathered data, a precise 3D model of the building, interior, or object is created using specialized software (e.g., AutoCAD, Revit, SketchUp, 3ds Max). This forms the geometric foundation of the visualization.
- Texturing and Material Application: Realistic textures and materials are then applied to the 3D model. This involves simulating how different surfaces (e.g., brick, glass, wood, concrete) reflect light and appear in reality, significantly enhancing the visual fidelity.
- Lighting and Camera Setup: Strategic lighting is crucial for creating mood, depth, and realism. This includes setting up natural light sources (sun, sky) and artificial lights, along with defining camera angles and compositions to best showcase the design.
- Rendering: This is the computational process where the 3D model, with its textures, lighting, and camera settings, is converted into a 2D image or sequence of images (for animation). High-quality rendering engines are used to produce photorealistic outputs.
- Post-Production and Animation: The rendered images or frames are then refined in post-production software (e.g., Photoshop) to enhance colors, add environmental effects, people, or landscaping elements. For animations, frames are compiled, and music or voiceovers might be added to create a dynamic walkthrough or fly-through experience.
Choosing the Right 3D Visualization Partner
To fully leverage the benefits of 3D visualization, selecting a proficient and reliable partner is crucial. Not all visualization services are created equal, and the quality of the output directly impacts project success and client perception.
Expertise and Experience
Look for a partner with a proven track record in architectural and construction 3D visualization. Their team should comprise skilled 3D artists, architects, and technical experts who understand the nuances of construction documentation and design intent. Experience with various project types—residential, commercial, industrial—is a strong indicator of versatility and capability.
Technology and Software Proficiency
A leading 3D visualization firm will utilize industry-standard software and cutting-edge rendering technologies. This ensures compatibility with your existing CAD files, efficient workflows, and the ability to produce high-resolution, photorealistic results. Inquire about their capabilities in areas like virtual reality (VR) and augmented reality (AR) for immersive experiences.
Portfolio and Client Testimonials
A strong portfolio showcasing a diverse range of high-quality projects is essential. Examine the realism, attention to detail, and artistic flair in their previous work. Client testimonials and case studies provide valuable insights into their reliability, communication, and ability to deliver on time and within budget.
Communication and Project Management
Effective communication throughout the 3D visualization process is vital. Your partner should be responsive, provide regular updates, and be open to feedback and revisions. A clear project management methodology ensures that deadlines are met and that the final output aligns perfectly with your vision.
Conclusion: Embracing the Future with 3D Visualization
3D visualization has undeniably cemented its place as a transformative technology in the construction and architectural industries. It’s more than just pretty pictures; it’s a strategic tool that enhances understanding, minimizes risk, accelerates decision-making, and ultimately drives project success.
For businesses seeking to innovate, improve efficiency, and maintain a competitive edge, investing in high-quality 3D visualization services is a strategic imperative. It empowers you to bring designs to life, communicate with unparalleled clarity, and deliver projects that not only meet but exceed expectations. Embrace the power of 3D visualization and step into a future where imagination meets tangible reality, revolutionizing how we build and design the world around us.
Photo by Virender Singh on Unsplash.