Introduction
In the dynamic world of construction and design, effective communication and clear vision are paramount. Projects, whether residential, commercial, or infrastructural, involve numerous stakeholders, intricate details, and significant investments. Traditional 2D drawings and static blueprints, while foundational, often fall short in conveying the full scope and aesthetic of a proposed design. This is where 3D Visualization steps in, revolutionizing how we plan, present, and execute projects. More than just pretty pictures, 3D visualization is a powerful tool that bridges the gap between abstract concepts and tangible reality, offering unparalleled clarity and insight from conception to completion.
For architects, interior designers, developers, and contractors, embracing advanced 3D visualization services is no longer a luxury but a strategic necessity. It’s about minimizing risks, accelerating approvals, enchanting clients, and ultimately, building better. This article explores the profound impact of 3D visualization, detailing its applications, benefits, and how it’s reshaping the future of construction and design projects.
What is 3D Visualization?
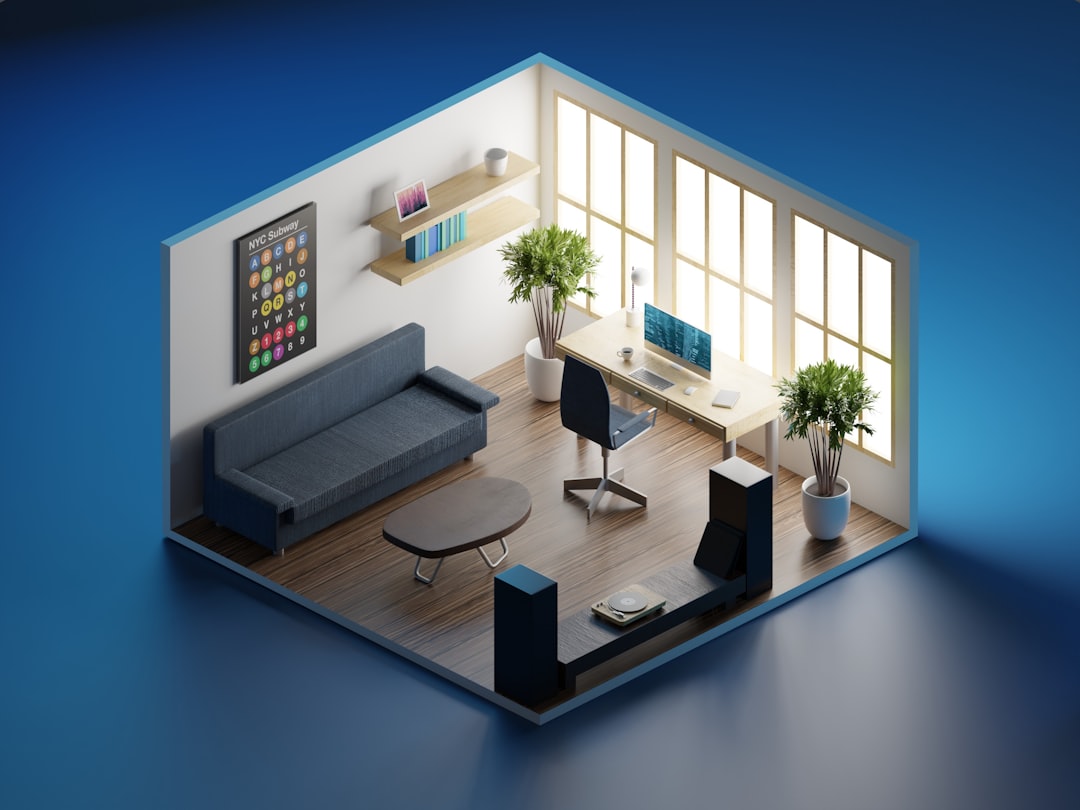
At its core, 3D Visualization is the process of creating photorealistic or conceptual images and animations from 3D models. It involves transforming two-dimensional technical drawings or ideas into immersive three-dimensional representations. These representations can range from static images (renderings) to interactive walkthroughs, virtual reality (VR) experiences, and augmented reality (AR) applications.
Unlike simple sketches or CAD drawings, 3D visualization goes several steps further. It incorporates detailed textures, realistic lighting, environmental context, and even human elements to create an image that closely mirrors what the finished project will look like. This level of detail makes complex designs understandable and tangible for everyone involved, regardless of their technical background.
Beyond Basic Renderings
Modern 3D Visualization encompasses a wide array of specialized techniques and outputs. It’s not just about creating a single image but often a suite of visual assets designed to serve different purposes throughout a project’s lifecycle. This includes:
- Photorealistic Renderings: High-resolution static images depicting interiors, exteriors, landscapes, or products with incredible realism.
- Architectural Walkthroughs/Flythroughs: Animated videos that take viewers on a virtual tour of a proposed space or building, showcasing movement and spatial relationships.
- Virtual Reality (VR) Experiences: Immersive environments where users can explore a design interactively using VR headsets, offering a true sense of scale and presence.
- Augmented Reality (AR) Integration: Overlays 3D models onto the real world via devices like tablets or smartphones, allowing stakeholders to visualize designs in their actual context.
- Interactive 3D Models: Web-based or standalone applications where users can manipulate camera angles, change materials, and customize elements in real-time.
Each of these formats provides a unique way to experience and understand a design, making 3D visualization a versatile asset for any project.
The Untapped Potential: Why 3D Visualization Matters
The benefits of integrating 3D Visualization into construction and design workflows are extensive, impacting every stage from conceptualization to final delivery.
Enhanced Communication and Collaboration
One of the most significant advantages of 3D visualization is its ability to facilitate crystal-clear communication. Architects can effectively convey design intent to engineers, contractors can visualize construction sequences, and clients can grasp the aesthetic and functional aspects of a space. Visuals transcend language barriers and technical jargon, ensuring everyone is on the same page. This clarity drastically reduces misunderstandings and enhances collaborative efforts among multidisciplinary teams.
Early Problem Detection and Design Iteration
Identifying design flaws or clashes early in the project lifecycle can save significant time and money. 3D visualization allows teams to spot potential issues – such as structural conflicts, space constraints, or aesthetic inconsistencies – long before construction begins. This proactive approach enables quick design iterations, testing different options and materials virtually, without the cost and effort of physical mock-ups. By visualizing the entire project in 3D, costly rework and delays can be largely avoided.
Streamlined Client Approvals and Stakeholder Engagement
Clients and investors often struggle to interpret 2D blueprints. 3D Visualization transforms this challenge into an opportunity. Presenting photorealistic renders or interactive walkthroughs allows clients to truly experience their future space, fostering excitement and confidence. When clients can visualize the end product with such clarity, approval processes become faster and smoother, leading to fewer revisions and greater satisfaction. This also extends to securing permits and buy-in from various stakeholders, as the project’s impact and benefits are immediately apparent.
Powerful Marketing and Sales Tool
For developers and real estate agencies, 3D visualization is an indispensable marketing asset. High-quality renders and animations can be used to pre-sell properties, attract investors, and generate buzz long before ground is broken. They provide potential buyers with an aspirational view of their future home or office, driving demand and accelerating sales. From brochures and websites to social media campaigns, compelling visual content created through 3D visualization is a game-changer for project promotion.
Cost and Time Efficiency
While an upfront investment, 3D visualization ultimately leads to substantial cost and time savings. By catching errors early, reducing design iterations, speeding up approvals, and minimizing on-site changes, projects stay on schedule and within budget. The ability to visualize material choices and finishes in advance also helps in making informed decisions, preventing costly procurement mistakes.
Key Applications of 3D Visualization in Projects
The versatility of 3D Visualization means it can be applied across numerous facets of the construction and design industries.
Architectural Design and Planning
Architects leverage 3D visualization to develop and refine their designs. From conceptual massing models to detailed exterior renders showcasing facades, landscapes, and surrounding environments, it helps in evaluating aesthetic appeal, structural integrity, and urban integration. It’s crucial for presenting design proposals, urban planning projects, and securing community approvals.
Interior Design and Space Planning
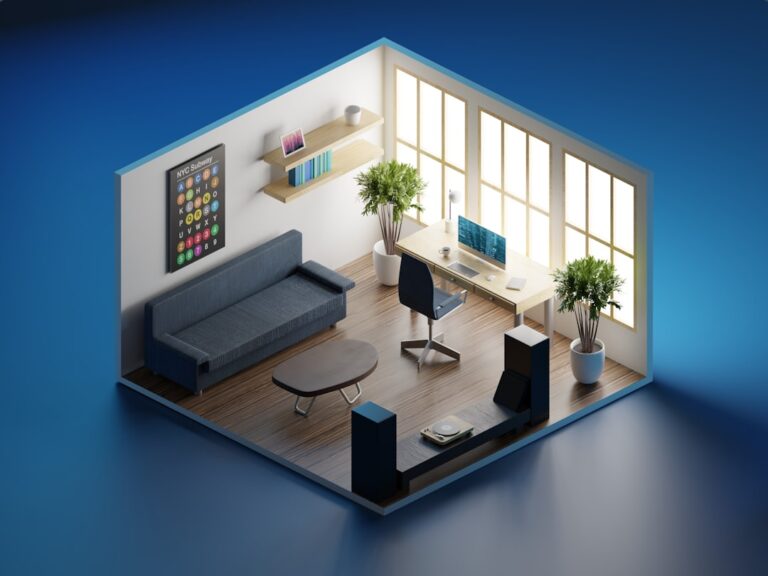
For interior designers, 3D visualization brings spaces to life. Clients can see how furniture layouts, color schemes, lighting fixtures, and material selections will harmoniously combine. It’s invaluable for showcasing kitchen designs, bathroom layouts, office interiors, and retail spaces, ensuring every element contributes to the desired ambiance and functionality.
Renovation and Remodeling Projects
Visualizing a renovation before it starts is critical. 3D Visualization allows homeowners and businesses to see how an existing space will be transformed, whether it’s adding an extension, reconfiguring rooms, or updating finishes. This helps manage expectations and ensures the proposed changes align with the client’s vision and budget.
Urban Planning and Landscape Design
Large-scale urban development and landscape projects benefit immensely from 3D visualization. It helps in presenting master plans, public spaces, parks, and infrastructure projects to city councils and the public, demonstrating environmental impact, traffic flow, and aesthetic integration into the existing urban fabric.
Construction Project Coordination
Beyond design, 3D visualization aids in construction management. By linking 3D models with project schedules (4D BIM) or cost data (5D BIM), contractors can visualize construction sequences, material deliveries, and resource allocation. This enhances coordination, identifies potential bottlenecks, and improves site logistics, contributing to safer and more efficient project execution.
The Process: How 3D Visualization Comes to Life
Creating compelling 3D Visualization involves a systematic approach, often leveraging specialized software and skilled artists.
Data Input and Modeling
The process typically begins with gathering project data, including 2D CAD drawings, blueprints, sketches, and reference images. This information is then used to create a precise 3D model of the building or space using software like AutoCAD, Revit, SketchUp, or Rhino. Attention to detail at this stage ensures accuracy in the final visualization.
Material and Texture Application
Once the basic 3D model is complete, realistic materials and textures are applied. This includes everything from concrete and glass to wood, fabric, and landscaping elements. Expert visualizers carefully select and apply textures to mimic real-world surfaces, greatly enhancing the realism of the scene.
Lighting and Environment Setup
Lighting is crucial for creating mood and realism. Visualizers set up virtual lights to simulate natural sunlight, artificial interior lighting, and ambient illumination. Environmental factors like time of day, weather conditions, and surrounding context are also incorporated to create an authentic atmosphere that accurately represents the project’s setting.
Rendering and Post-Production
The rendering phase is where the 3D model, materials, and lighting are processed into a high-resolution image or animation. This is a computationally intensive process. After rendering, post-production techniques are used to refine the visuals, adding subtle effects, color correction, and minor detailing to achieve a truly polished, photorealistic result. This stage is akin to the final touches in photography.
Choosing the Right 3D Visualization Partner
To fully harness the power of 3D Visualization, selecting an experienced and reliable partner is key. Look for a firm that offers comprehensive services and possesses a deep understanding of architectural and construction principles.
Expertise and Experience
A reputable visualization firm will have a strong portfolio demonstrating diverse project experience. Their team should comprise skilled 3D artists, architects, and technical experts who can accurately translate complex designs into stunning visuals.
Technology and Software Proficiency
Ensure the partner uses industry-standard software and cutting-edge technologies (e.g., advanced rendering engines, VR/AR capabilities). Their ability to stay abreast of technological advancements directly impacts the quality and innovation of their output.
Portfolio and Client Testimonials
Reviewing a firm’s past work and reading client testimonials provides insight into their quality of work, reliability, and client satisfaction. Look for projects similar to yours to gauge their specific capabilities.
Communication and Project Management
Effective communication throughout the project is vital. A good partner will offer clear communication channels, regular updates, and a structured project management approach to ensure timely delivery and alignment with your vision.
Real-World Impact: Practical Examples
Consider a commercial developer planning a new mixed-use complex in a bustling city center. With traditional methods, conveying the scale, the integration with existing infrastructure, and the vibrant street-level activity would be challenging. However, through detailed 3D Visualization, the developer can present a fly-through animation that not only showcases the building’s innovative architecture but also depicts animated people utilizing the retail spaces, cars flowing on adjacent roads, and sunlight reflecting off the glass facade at different times of the day. This comprehensive visual narrative convinces investors and city planners of the project’s viability and positive urban impact.
Similarly, for an interior designer working on a high-end residential remodel, showing material boards and 2D floor plans often leaves clients guessing. By providing photorealistic renders of each room – complete with specific furniture, custom millwork, and nuanced lighting – the client can ‘walk through’ their future home. They can even request minor changes to fabric colors or art placement in the visualization, ensuring perfect alignment with their taste before any purchases are made, eliminating costly last-minute alterations and ensuring a delighted client.
Conclusion
3D Visualization is undeniably transforming the landscape of construction and design. It empowers professionals to communicate ideas with unprecedented clarity, detect potential issues before they become expensive problems, secure approvals more efficiently, and market their projects with unparalleled impact. From architectural masterpieces to intricate interior details, the power to see a project before it exists is revolutionizing every step of the process. Embracing this technology is not just about staying competitive; it’s about building smarter, designing better, and delivering exceptional results that truly resonate with clients and stakeholders.
Photo by Warren Hansen on Unsplash.